Share this with your friends


+17869493971
Keyes
6802 Sw 34th Ct, Miramar, FL 33023
- $550,000
- 4
- BD
- 2
- BA
- 1,740
- SqFt




- Sold Price
- $550,000
- List Price
- $550,000
- Closing Date
- May 27, 2026
- MLS#
- A11991785
- Subdivision
- Rainbow Miramar
- Status
- CLOSED
- Type
- Single Family Residential
- Bedrooms
- 4
- Full baths
- 2
- Living Area
- 1,740
Property Description
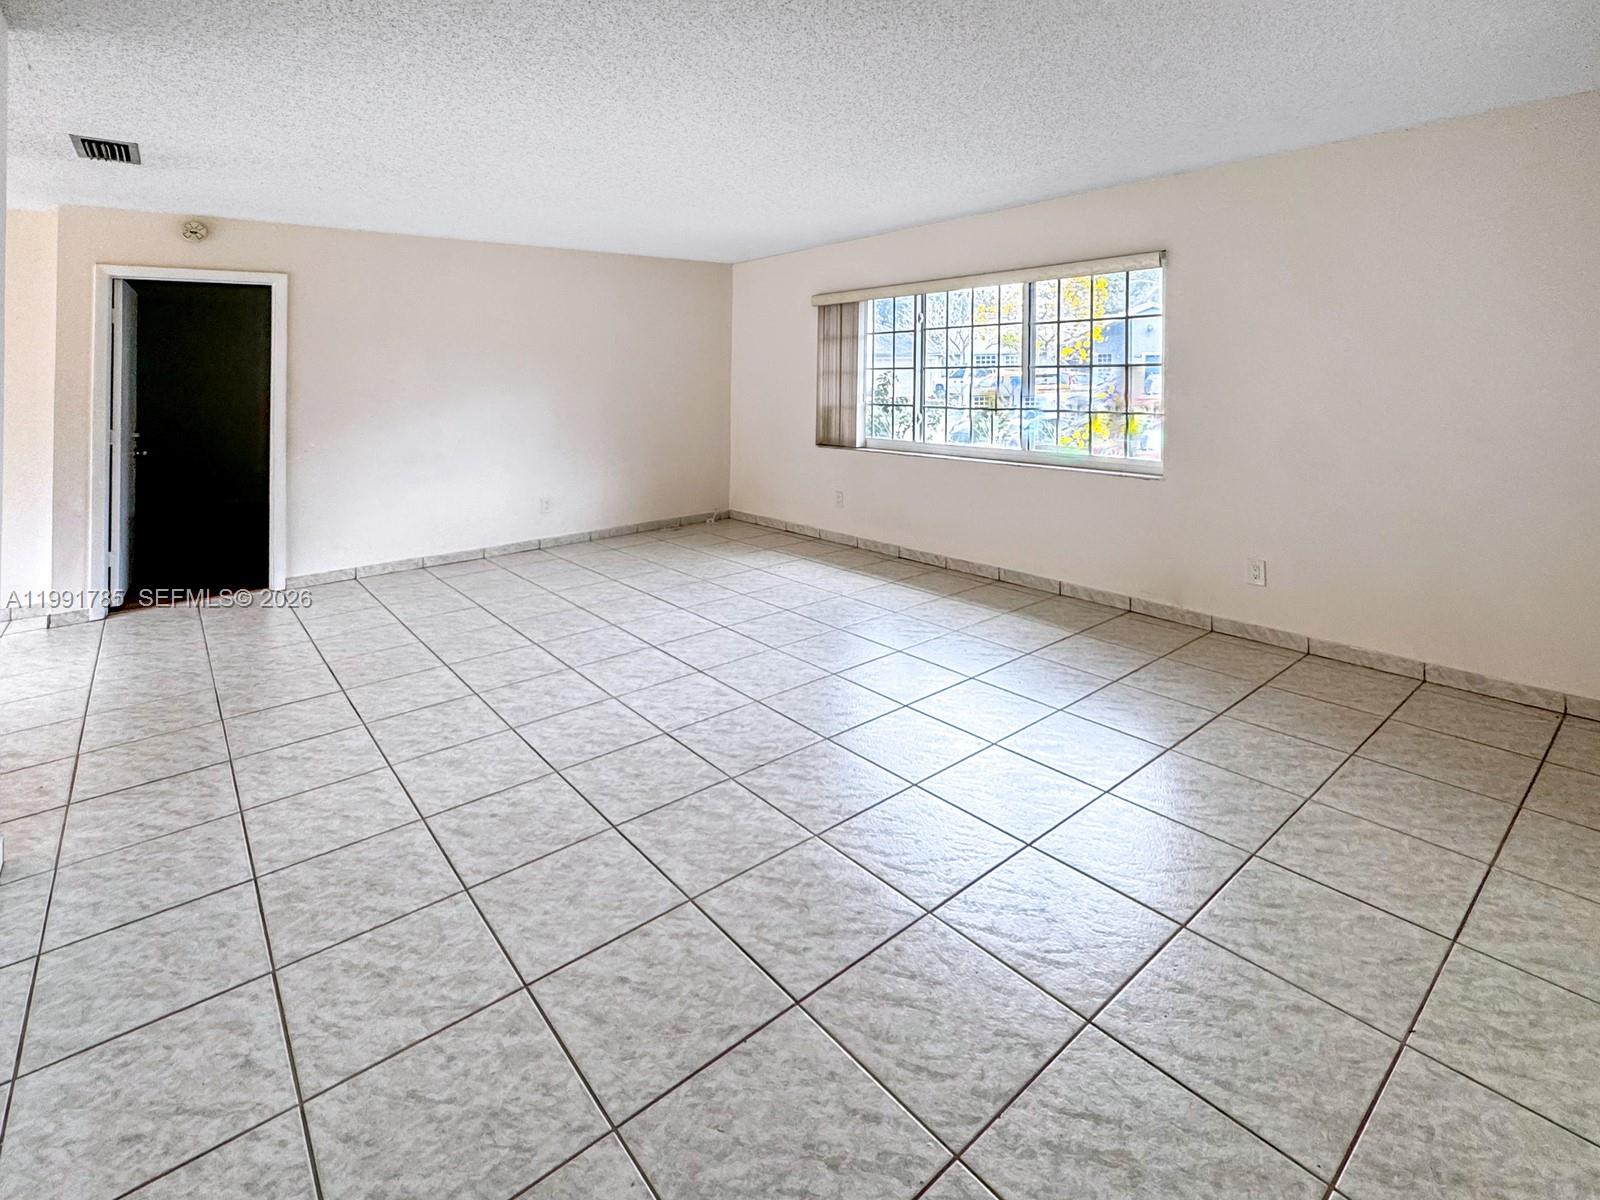
This spacious house is located on a corner lot within a cul-de-sac in the Rainbow Miramar area with 4 bedrooms and 2 bathrooms. The home features a bright interior with a functional layout that includes a living room, dining area, and family room that connect through a centrally located kitchen. The kitchen has been remodeled with white cabinetry, black granite countertops, and white appliances. The home has a split bedroom floor plan with the primary bedroom located on one side for added privacy. Bathrooms have been partially updated and the bedrooms feature wood style laminate flooring. House includes a spacious yard with room to add a pool. Additional improvements include a newer roof, newer A/C, and newer water heater. House is ready for it's new owner to make it their own. House is in a No HOA community and is conveniently located close to the Florida Turnpike, shopping, and dining.
/u.realgeeks.media/elizabethcostare/Screenshot_2026-05-11_at_10.36.41_AM.png)
Additional Information
- Days on Market
- 17
- View
- Garden
- Tax Amount
- $8,392
- Parcel Number
- 514126250240
- #Garage Spaces
- 2
- Bedroom Description
- Entry Level, Primary Bath Shower
- Front Exposure
- North
- Lot Size
- 7,275
- Exterior Features
- Room For Pool
- Parking Restrictions
- Driveway
- Pet Restrictions
- Restrictions Or Possible Restrictions
- Pets Allowed
- Yes
- Address
- 6802 Sw 34th Ct, Miramar
- SqFt Liv Area
- 1,740
- Year Built
- 1979
- Design
- Detached, One Story
- Development Name
- Rainbow Miramar
- Style
- R30-No Pool/No Water, House
- Senior High School
- Miramar High
- Restrictions
- No Restrictions
- Construction Type
- CBS Construction, Other
- Interior Features
- First Floor Entry, Family Room, Utility/Laundry In Garage
- Section
- 26
Mortgage Calculator
Listing Courtesy of Green Realty Properties Inc., Contact:
Selling Office: New Emporium Properties, Inc..