7240 Sunset Dr, Miami, FL 33143
- $2,635,000
- 3
- BD
- 3
- BA
- 1,591
- SqFt




- List Price
- $2,635,000
- Price Change
- ▼ $40,000 1790201700
- MLS#
- A12064321
- Subdivision
- Radcliffe Manor
- Status
- ACTIVE
- Type
- Single Family Residential
- Bedrooms
- 3
- Full baths
- 2
- Half baths
- 1
- Living Area
- 1,591
Property Description
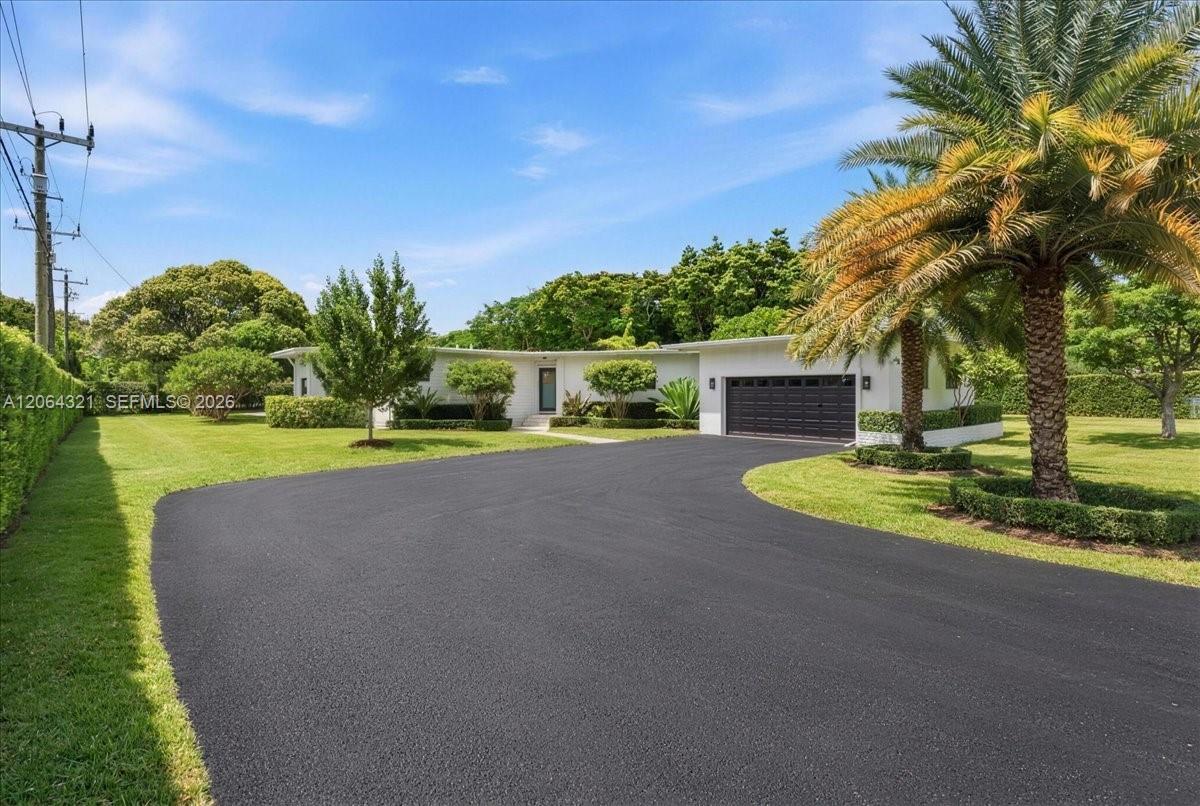
Amazing opportunity to own a classic Mid-Century Modern residence situated on an expansive 34,848 SF corner lot in one of Miami's most desirable neighborhoods. The property offers mature oak trees, towering palms, a private driveway, and exceptional potential to expand or build a custom estate. The existing residence features 3 bedrooms, 2 bathrooms and a cabana 1/2 bathroom, original architectural details, wood-beamed ceilings, hardwood and tile flooring, fireplace, formal dining area, and abundant natural light. The backyard includes a pool and spacious outdoor entertainment area with a pergola and fire pit perfect for entertaining. Conveniently located near top-rated schools, shopping, dining, and major roadways. A unique opportunity for end users, builders, or investors
/u.realgeeks.media/elizabethcostare/Screenshot_2026-05-11_at_10.36.41_AM.png)
Additional Information
- Days on Market
- 55
- View
- Garden, Pool
- Tax Amount
- $10,869
- Pool
- Yes
- Parcel Number
- 30-40-35-004-0010
- Pool Description
- In Ground
- #Garage Spaces
- 2
- Bedroom Description
- At Least 1 Bedroom Ground Level, Entry Level, Primary Bedroom Ground Level
- Front Exposure
- North
- Lot Size
- 34,848
- Exterior Features
- Lighting, Fruit Trees, Outdoor Shower
- Parking Restrictions
- Driveway, Rv/Boat Parking
- Address
- 7240 Sunset Dr, Miami
- Elementary School
- Ludlam
- SqFt Liv Area
- 1,591
- Year Built
- 1952
- Design
- Detached, One Story
- Development Name
- Radcliffe Manor, Glenvar Heights
- Style
- Pool Only, House
- Middle School
- South Miami
- Senior High School
- South Miami
- Restrictions
- Ok To Lease
- Construction Type
- Concrete Block Construction, CBS Construction
- Interior Features
- First Floor Entry, Pantry, Family Room, Garage Converted, Utility Room/Laundry
- Section
- 35
Mortgage Calculator
Listing Courtesy of Cervera Real Estate Inc., Contact: