10621 Gray Hawk Street Street, Plantation, FL 33324
- $3,198,000
- 4
- BD
- 5
- BA
- 5,513
- SqFt




- List Price
- $3,198,000
- MLS#
- B26059351
- Subdivision
- Enclave 2nd Section
- Status
- ACTIVE
- Type
- Single Family Residential
- Bedrooms
- 4
- Full baths
- 4
- Half baths
- 2
- Living Area
- 5,513
Property Description
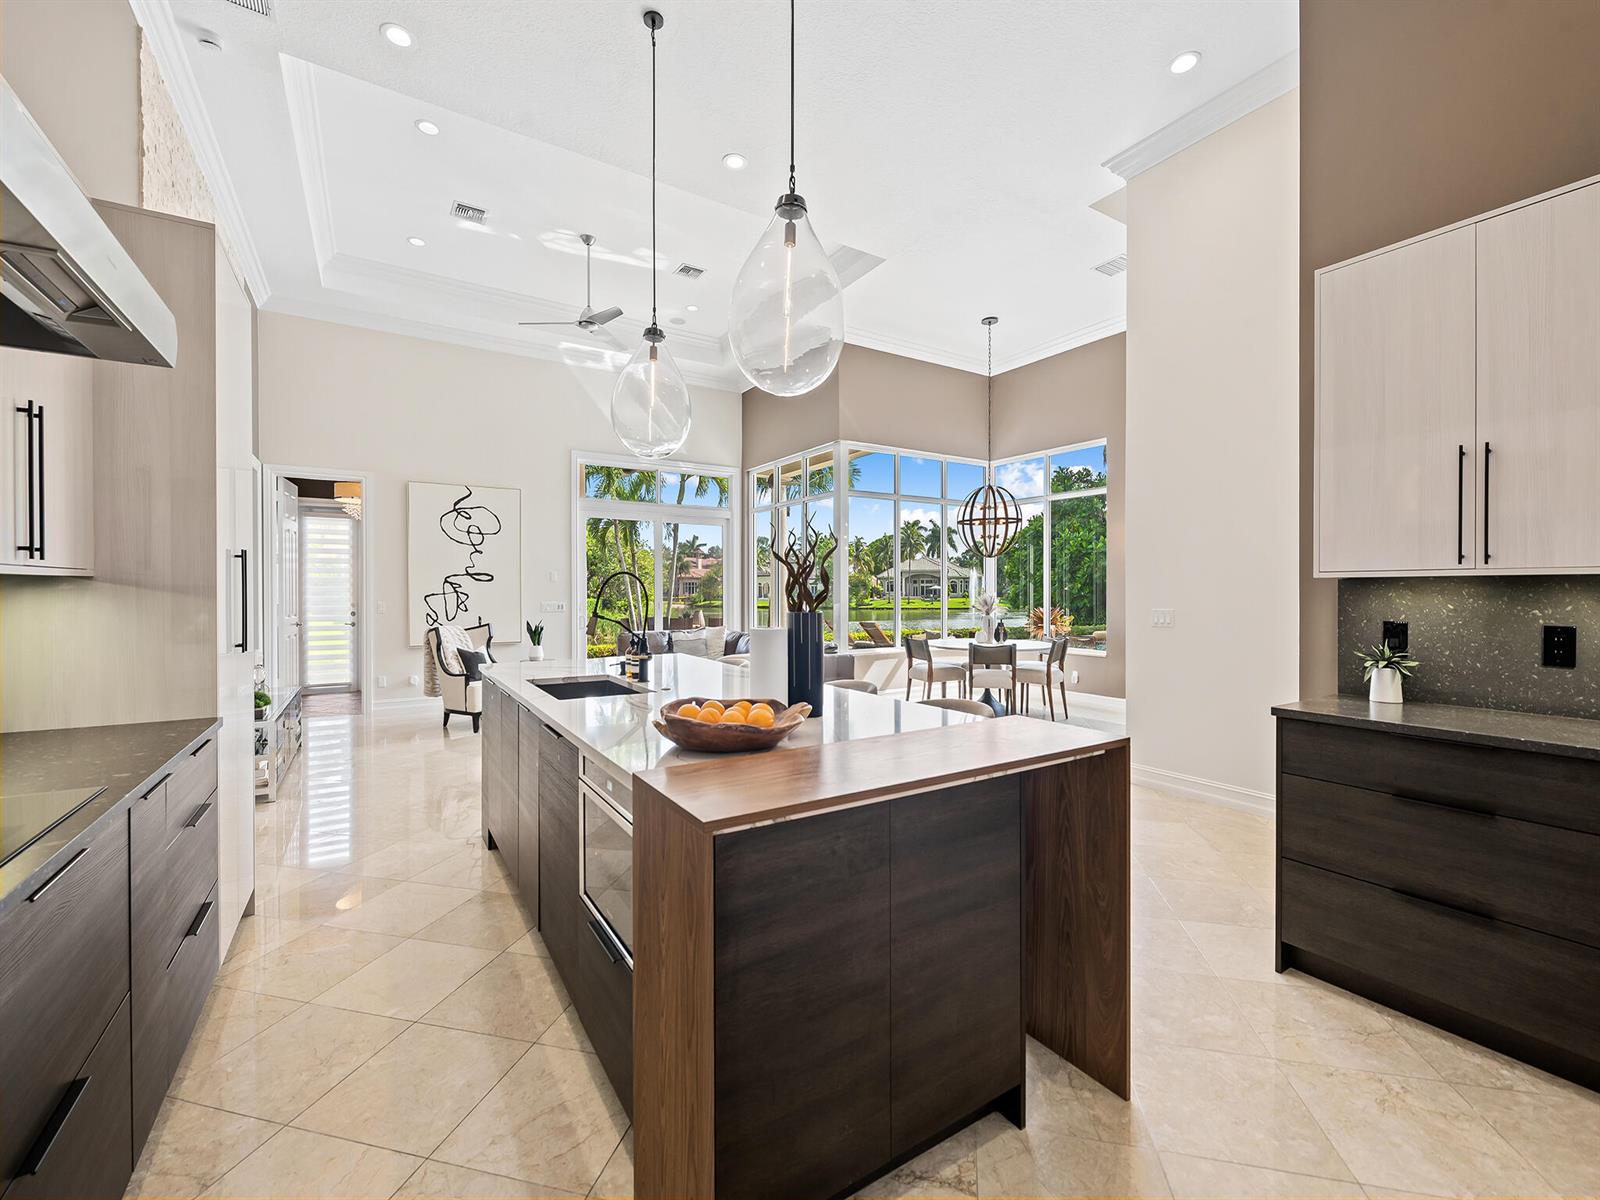
A truly extraordinary, one-of-a-kind custom estate in Hawks Landing, set on one of the community's premier streets overlooking breathtaking wide lake and fountain views. A dramatic foyer opens to an expansive floor plan with 4 oversized en-suite bedrooms, 2 half bathrooms, a theater, office, loft, & a flexible room that can convert to a 5th bedroom. The renovated chef's kitchen features Thermador appliances, a walk-in pantry, and opens seamlessly to the main living areas. The primary suite offers oversized custom closets. Impact windows, a full-house generator, and a split 3-car garage complete the home. Designed for seamless indoor-outdoor living and entertaining, the resort-style setting features a heated pool, oversized covered patio with a summer kitchen, and lush tropical landscaping.
Additional Information
- Days on Market
- 6
- View
- Lake, Pool, Water, Lake View
- Tax Amount
- $28,257
- Pool
- Yes
- Parcel Number
- 504107173660
- #Garage Spaces
- 3
- Bedroom Description
- Primary Bath Shower, Primary Bath Tub
- Front Exposure
- South
- Association Fee
- $3160
- Lot Size
- 15,888
- Exterior Features
- Built-In Grill
- Parking Restrictions
- 2 Or More Spaces, Circular Driveway, Driveway, No Boats, Parking Garage, Paver Block, No Rv/Boats
- Pet Restrictions
- Yes
- Pets Allowed
- Yes
- Address
- 10621 Gray Hawk Street Street, Plantation
- Elementary School
- Tropical
- SqFt Liv Area
- 5,513
- Year Built
- 2004
- Design
- Two Story, Mediterranean, Modern/Contemporary
- Development Name
- Enclave 2nd Section, Hawks Landing
- Style
- House
- Middle School
- Seminole
- Senior High School
- South Plantation
- Restrictions
- Ok To Lease With Res, No Lease-1st Year Owned, No Daily Rentals, No Trucks/Rv'S
- Construction Type
- CBS Construction, Stucco
- Interior Features
- Bar, Built-in Features, Closet Cabinetry, Cooking Island, Custom Mirrors, Pantry, 3 Bedroom Split, Vaulted Ceiling(s), Volume Ceilings, Walk-In Closet(s), Storage
Mortgage Calculator
Listing Courtesy of Compass Florida, LLC, Contact: