18084 Sw 33rd Ct, Miramar, FL 33029
- $895,000
- 4
- BD
- 3
- BA
- 2,870
- SqFt




- Sold Price
- $895,000
- List Price
- $930,000
- Closing Date
- Jan 20, 2026
- MLS#
- A11889531
- Subdivision
- Silver Lakes Phase Iii Re
- Status
- CLOSED
- Type
- Single Family Residential
- Bedrooms
- 4
- Full baths
- 3
- Living Area
- 2,870
Property Description
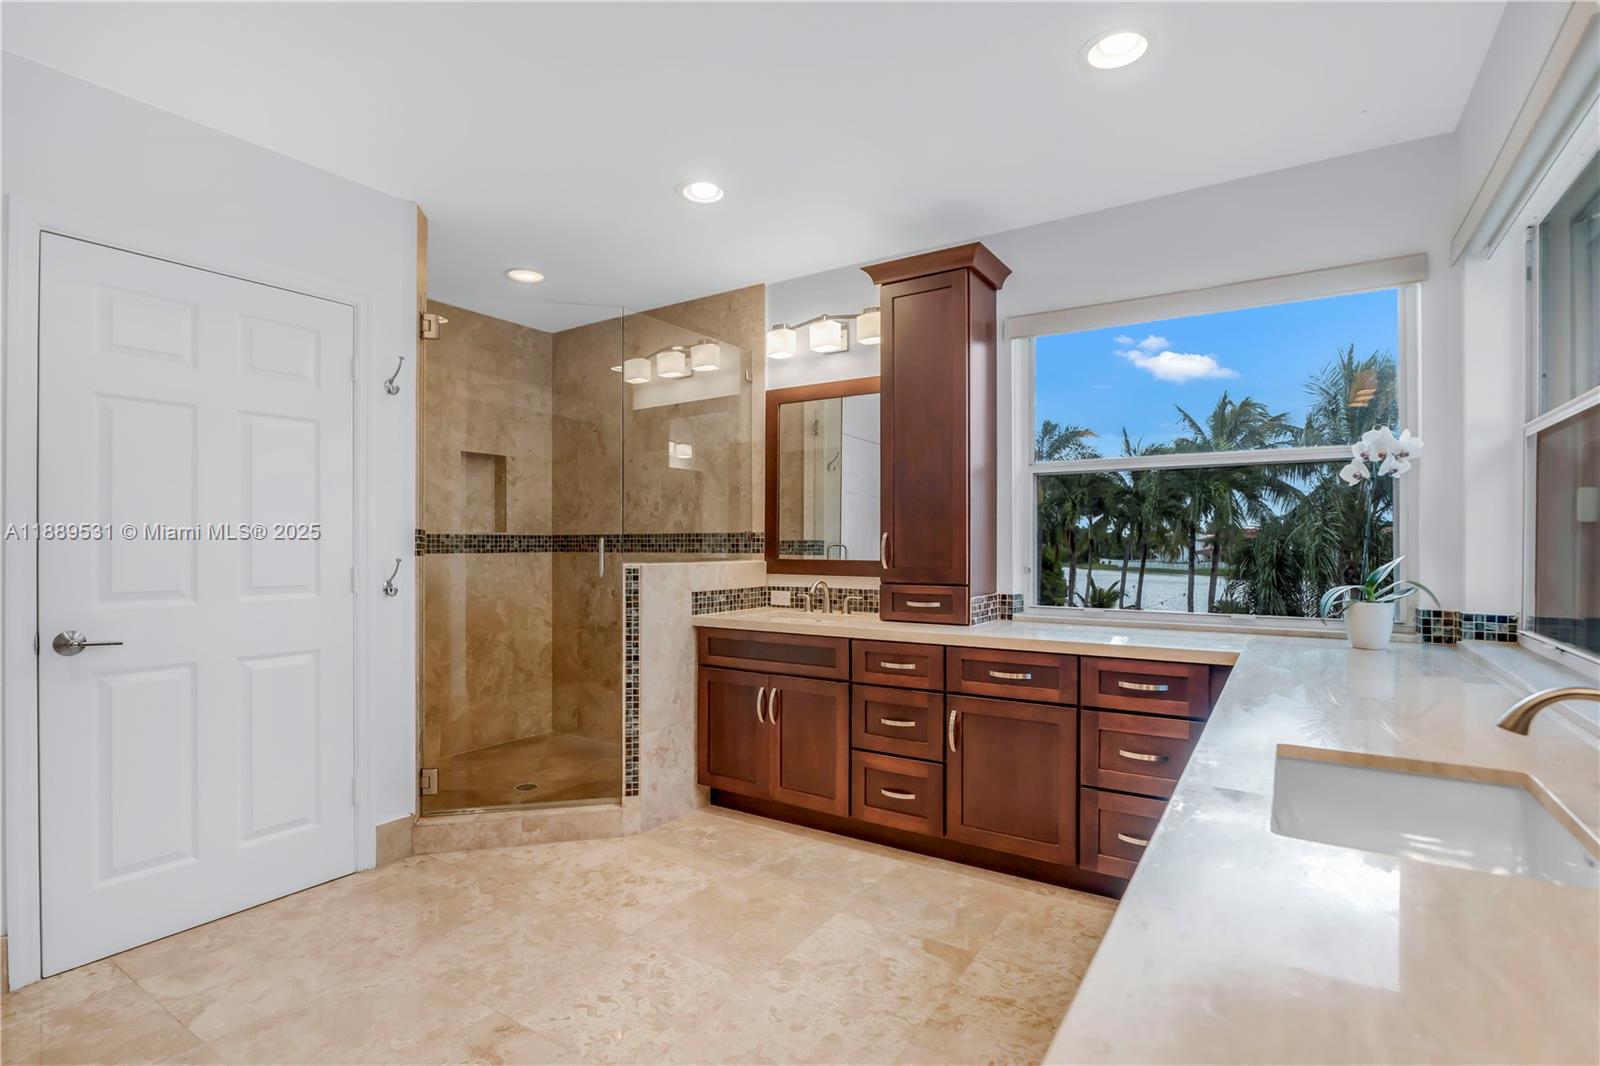
Beautiful 2-story home 4 bedroom, 3 full baths, 2 car garage in sought-after gated section of Silver Lakes, perfectly positioned on the largest section of the 100-acre lake with desirable southern exposure. Enjoy stunning water views and a relaxed lifestyle right from your backyard. This home features all new interior and exterior paint, new luxury vinyl flooring throughout, and a convenient bedroom with full bath on the main level. The pool area has been upgraded with a new saltwater system and pool pump. Included is a Pontoon boat—ideal for sunset cruises and lakeside entertaining!
/u.realgeeks.media/elizabethcostare/Screenshot_2026-05-11_at_10.36.41_AM.png)
Additional Information
- Days on Market
- 65
- View
- Garden, Lake
- Waterfront Description
- WF/Pool/No Ocean Access, Lake, Lake Access, Navigable Water, Seawall
- Tax Amount
- $7,135
- Water Access
- Other
- Pool
- Yes
- Parcel Number
- 514030101820
- Pool Description
- Automatic Chlorination
- #Garage Spaces
- 2
- Bedroom Description
- At Least 1 Bedroom Ground Level, Primary Bedroom Upstairs, Sitting Area - Primary Bedroom
- Front Exposure
- Northeast
- Association Fee
- $231
- Lot Size
- 8,129
- Parking Restrictions
- Driveway, Paver Block
- Address
- 18084 Sw 33rd Ct, Miramar
- Elementary School
- Sunset Lakes
- SqFt Liv Area
- 2,870
- Year Built
- 1998
- Design
- Detached, Two Story
- Development Name
- Silver Lakes Phase Iii Re
- Style
- House
- Middle School
- Glades
- Senior High School
- Everglades
- Restrictions
- No Lease First 2 years
- Construction Type
- Concrete Block Construction
- Interior Features
- First Floor Entry, Pantry, Volume Ceilings, Walk-In Closet(s), Family Room
- Section
- 30
Mortgage Calculator
Listing Courtesy of Keller Williams Legacy, Contact:
Selling Office: Cervera Real Estate Inc..