13224 Nw 12th St, Pembroke Pines, FL 33028
- $735,000
- 4
- BD
- 3
- BA
- 2,339
- SqFt




- Sold Price
- $735,000
- List Price
- $750,000
- Closing Date
- Jul 16, 2026
- MLS#
- A11963334
- Subdivision
- Pembroke Falls Phase 2
- Status
- CLOSED
- Type
- Single Family Residential
- Bedrooms
- 4
- Full baths
- 2
- Half baths
- 1
- Living Area
- 2,339
Property Description
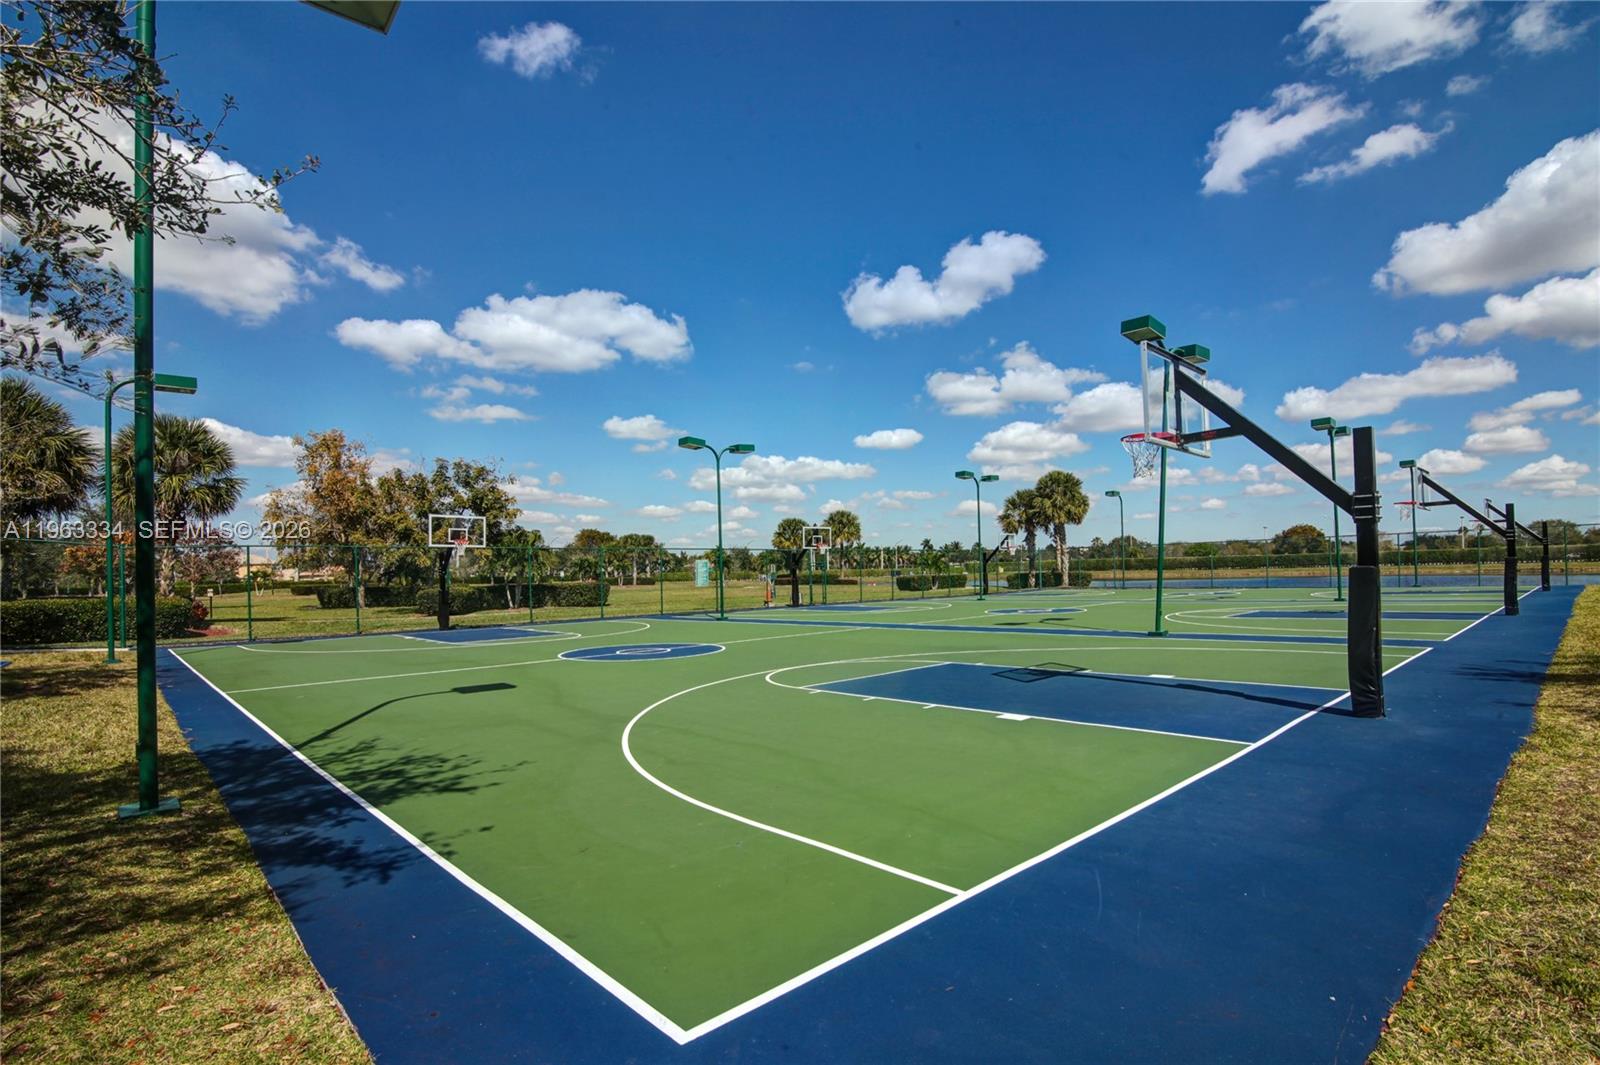
Beautifully updated Malibu model in the gated community Pembroke Falls. This bright and airy 4 bedroom, 2.5 bath home features an inviting open floor plan, vaulted ceilings, and abundant natural light. The updated eat in kitchen offers contemporary white cabinetry, granite countertops, island with serving bar, and pantry—ideal for everyday living and entertaining. The spacious primary suite includes a large walk in closet and bath with dual vanities, and a Roman soaking tub. Additional bedrooms are generously sized and versatile. Recent upgrades include fresh interior and exterior paint, luxury vinyl plank flooring, modern LED lighting, ceiling fans, and hurricane impact French doors. Enjoy outdoor living on the covered patio with fenced yard, accordion shutters, and room for a pool. Residents enjoy resort style amenities: clubhouse, heated pool and spa, fitness center, tennis, pickleball, basketball, ballroom, tot lots, four manned security entrances, and onsite management. HOA includes cable, internet, and alarm monitoring. Conveniently located near shopping, dining, major highways, and top rated Pembroke Pines schools.
/u.realgeeks.media/elizabethcostare/Screenshot_2026-05-11_at_10.36.41_AM.png)
Additional Information
- Days on Market
- 120
- View
- Garden
- Tax Amount
- $4,505
- Parcel Number
- 514011052610
- #Garage Spaces
- 2
- Bedroom Description
- At Least 1 Bedroom Ground Level, Primary Bath Shower, Primary Bath Tub
- Front Exposure
- North
- Association Fee
- $383
- Lot Size
- 6,348
- Exterior Features
- Room For Pool
- Parking Restrictions
- Driveway, Paver Block, No Rv/Boats, No Trucks/Trailers
- Pet Restrictions
- More Than 20 Lbs
- Pets Allowed
- Yes
- Address
- 13224 Nw 12th St, Pembroke Pines
- Elementary School
- Lakeside
- SqFt Liv Area
- 2,339
- Year Built
- 1998
- Design
- Detached, Two Story
- Development Name
- Pembroke Falls Phase 2, Pembroke Falls
- Style
- R30-No Pool/No Water, House
- Middle School
- Walter C. Young
- Senior High School
- Flanagan;Charls
- Restrictions
- Ok To Lease
- Construction Type
- CBS Construction
- Interior Features
- First Floor Entry, Cooking Island, French Doors, Pantry, Roman Tub, Vaulted Ceiling(s), Walk-In Closet(s), Family Room, Loft, Utility Room/Laundry
- Section
- 11
Mortgage Calculator
Listing Courtesy of Willard Realty Team Corp, Contact:
Selling Office: Charles Rutenberg Realty FTL.