12316 Nw 11th Ct, Pembroke Pines, FL 33026
- $455,000
- 3
- BD
- 2
- BA
- 1,511
- SqFt






- List Price
- $455,000
- MLS#
- A12066002
- Complex Name
- Flamingo Villas
- Status
- ACTIVE
- Type
- Townhome
- Bedrooms
- 3
- Full baths
- 2
- Living Area
- 1,511
Property Description
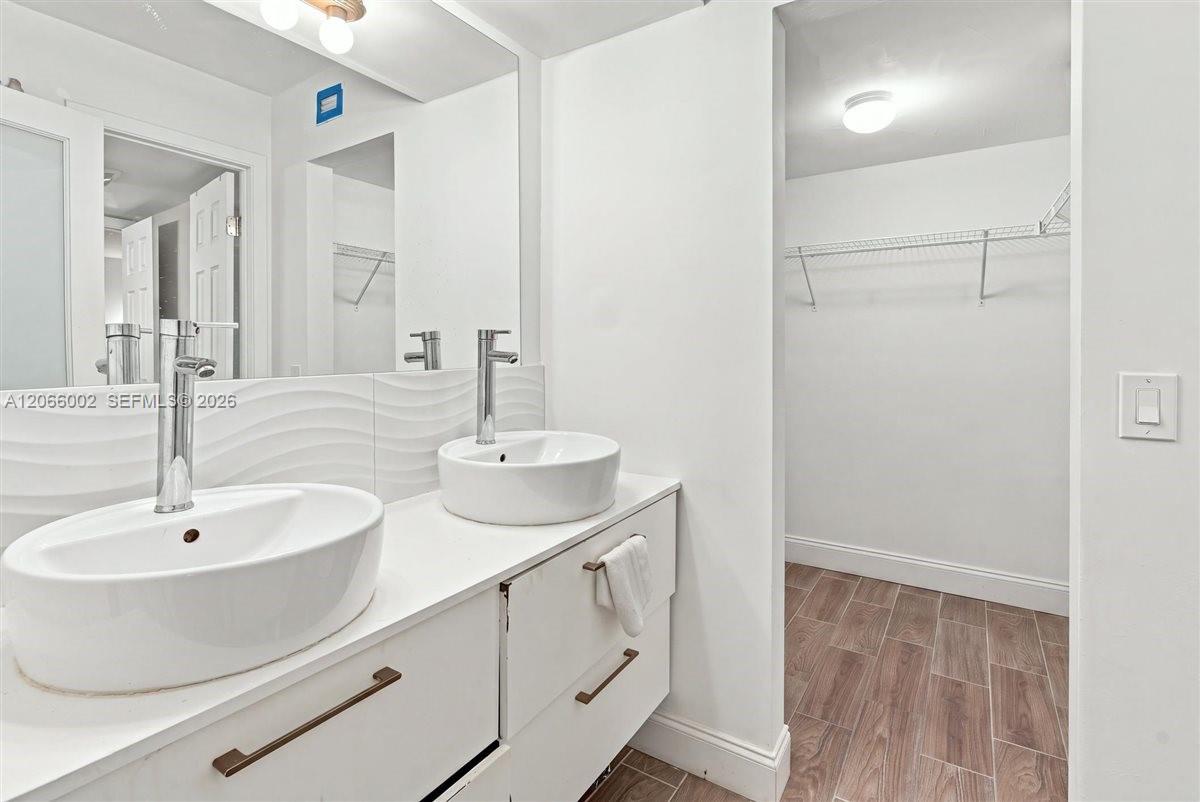
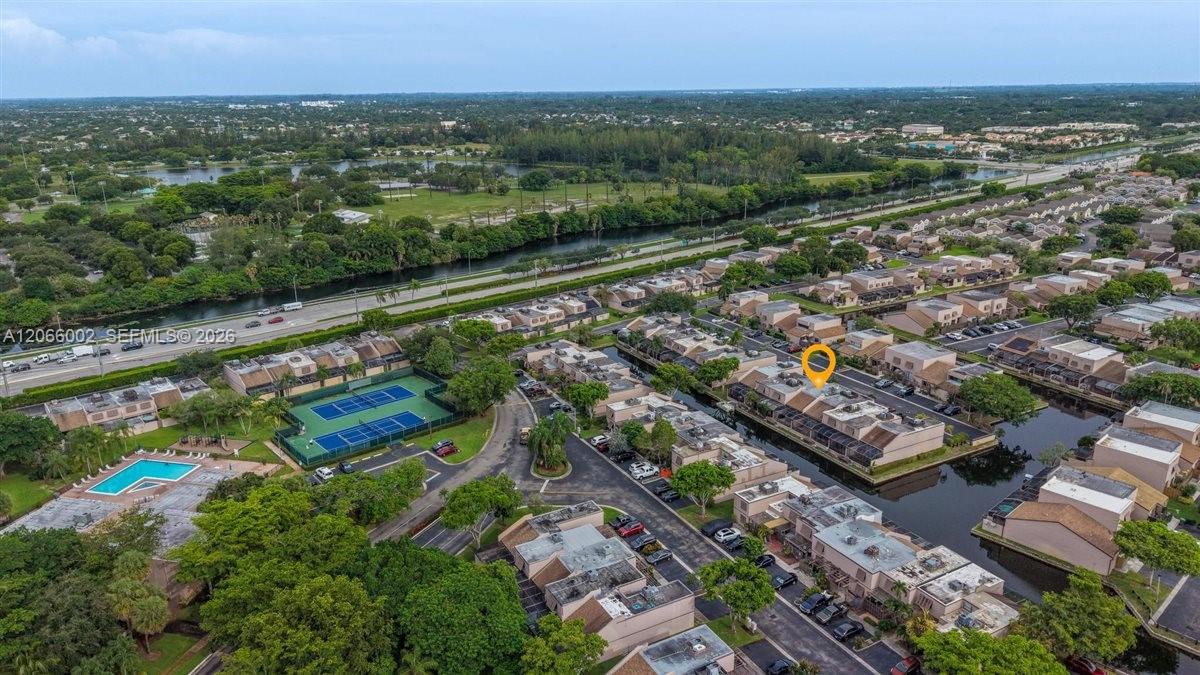
LOCATION, location, location! WATERFRONT 3-bedroom, 2 bath townhouse in a GATED community, just minutes from Memorial Hospital, I-75, Florida’s Turnpike, shopping, dining, and Adjacent to C.B. Smith Park, offering walking trails. This well-maintained home features vaulted ceilings, an updated kitchen with Quartz countertops, Stainless steel Appliances The functional floor plan offers one bedroom, one full bathroom, and tile flooring throughout the first floor. Upstairs, you’ll find two additional bedrooms, one full bathroom, one half bath, laundry room and laminate flooring throughout the second floor. Enjoy peaceful Water Views from the LARGE Screened Patio. Additional updates include impact Windows and Doors (2022), Roof replaced in 2021, and an updated A/C system. Community amenities include TWO swimming Pools, tennis courts, and a playground.
Additional Information
- Days on Market
- 1
- Interior Features
- First Floor Entry, Vaulted Ceiling(s), Walk-In Closet(s)
- Tax Amount
- $7,611
- Waterfront Description
- Lake, Lake Access
- Water Access
- Private Dock
- Parcel Number
- 514012080245
- Bedroom Description
- Primary Bedroom Upstairs
- Association Fee
- $205
- Unit View
- Lake
- Parking Restrictions
- 2 Or More Spaces
- Elementary School
- Pembroke Lakes
- SqFt Liv Area
- 1,511
- Amenities
- Child Play Area, Clubhouse-Clubroom, Exercise Room, Pool, Tennis Court(s)
- Year Built
- 1981
- Special Information
- Updated/Remodeled
- Style
- Townhouse Fee Simple, Townhouse
- Restrictions
- Other Restrictions
- Development Name
- Pembroke Lakes Section Se
- Middle School
- Walter C. Young
- Construction Type
- CBS Construction
- Section
- 12
Mortgage Calculator
Listing Courtesy of My Realty Group, LLC., Contact: