Share this with your friends


+17869493971
Keyes
1528 Sw 147th Avenue Unit #1527, Pembroke Pines, FL 33027
- $515,000
- 3
- BD
- 3
- BA
- 1,924
- SqFt
- Sold Price
- $515,000
- List Price
- $530,000
- Closing Date
- Apr 02, 2026
- MLS#
- F10515334
- Complex Name
- Cobblestone
- Status
- CLOSED
- Type
- Townhome
- Bedrooms
- 3
- Full baths
- 3
- Living Area
- 1,924
Property Description
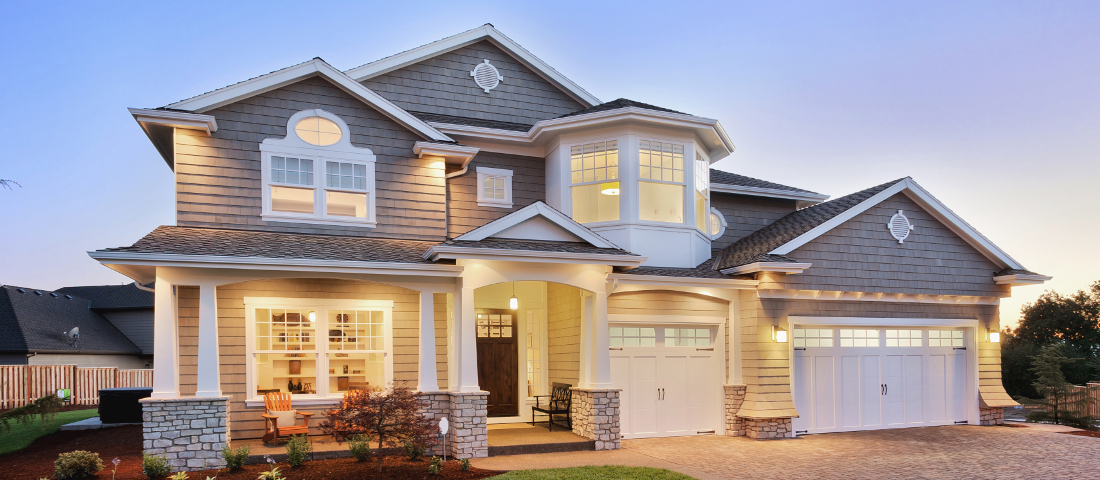
10K CLOSING COST CONTRIBUTION....Located in desirable gated Cobblestone community in Pembroke Pines 3 Beds | 3 Baths | Loft | 2 car garage with new roof (2025), new flooring, impact windows, and a private balcony + patio. Open-concept layout with loft space and 2-car garage. Built in 2013 | Fee Simple, HOA includes cable, internet + alarm Community pool, gym, clubhouse, reserve fund, exterior maintenance, on-site manager, security patrol, tot lots. Walk to Pembroke Gardens,fine dining & A- Rated schools Move-in ready Pets allowed

Additional Information
- Days on Market
- 249
- Interior Features
- First Floor Entry, Fire Sprinklers, Walk-In Closet(s), Loft
- Tax Amount
- $9,608
- Parcel Number
- 514015043750
- #Garage Spaces
- 2
- Bedroom Description
- At Least 1 Bedroom Ground Level, Primary Bedroom Ground Level, Primary Bath Shower, Primary Bedroom Upstairs
- Exterior Features
- Courtyard, Open Balcony
- Association Fee
- $450
- Unit View
- Garden, Garden View
- Parking Restrictions
- 2 Or More Spaces, Guest, Open, Parking Garage, No Rv/Boats
- Pet Restrictions
- Yes
- Pets Allowed
- Yes
- Unit Number
- 1527
- SqFt Liv Area
- 1,924
- Amenities
- Bike/Jog Path, Barbecue, Clubhouse, Clubhouse-Clubroom, Community Room, Community Pool, Exercise Room, Maintained Community, Pool, Private Pool, Security Patrol
- Year Built
- 2013
- Style
- Townhouse
- Restrictions
- No Trucks/Rv'S, Other Restrictions
- Development Name
- Cobblestone
- Construction Type
- CBS Construction
- Section
- 15
What's your Doral, Miami, or South Florida home worth in 2026?
...get an instant online estimate — plus a free personalized CMA.
Mortgage Calculator
Listing Courtesy of EXP Realty LLC, Contact:
Selling Office: United Realty Group Inc.